
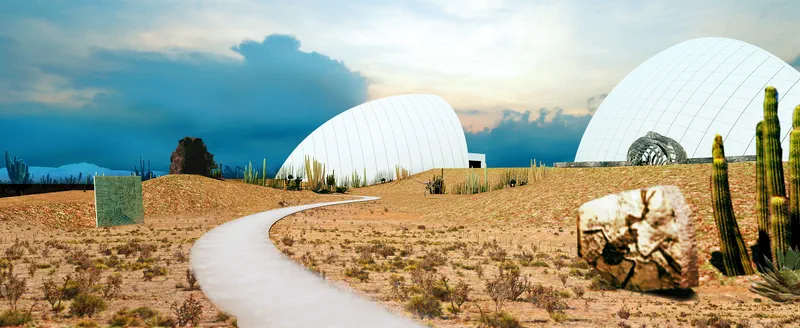
Architectural design · Tehuacán, Puebla · 2016
Architecture of the Museo de la Evolución Tehuacán
Proyecto Museo was responsible exclusively for the architectural design of the Museo de la Evolución Tehuacán. It did not carry out the research or museum exhibition design. This scope distinction is central to the project’s documentation.
- Proyecto Museo participation
- Architectural design of the building and spatial development of the complex.
- Outside the scope
- Research and museum exhibition design.
- Location
- San Lorenzo Teotipilco, Tehuacán, Puebla, Mexico.
- Project date
- April 2016.
- Documented project scale
- 34,132 m² site · 6,200 m² built area · 4,800 m² of exhibition space.
- Documented complementary program
- 1,100 m² exhibition plaza · 188 m² shop · 150 m² café.
The museum
A journey through evolution and biodiversity
The museum’s institutional description is presented separately from Proyecto Museo’s professional scope.
The Sistema de Información Cultural describes a museum whose narrative extends from the origin of the universe and the emergence of life to the great Mesozoic reptiles, the expansion of mammals and biodiversity. It records four permanent galleries and a founding date of January 30, 2017. See the Sistema de Información Cultural record.
Architectural documentation
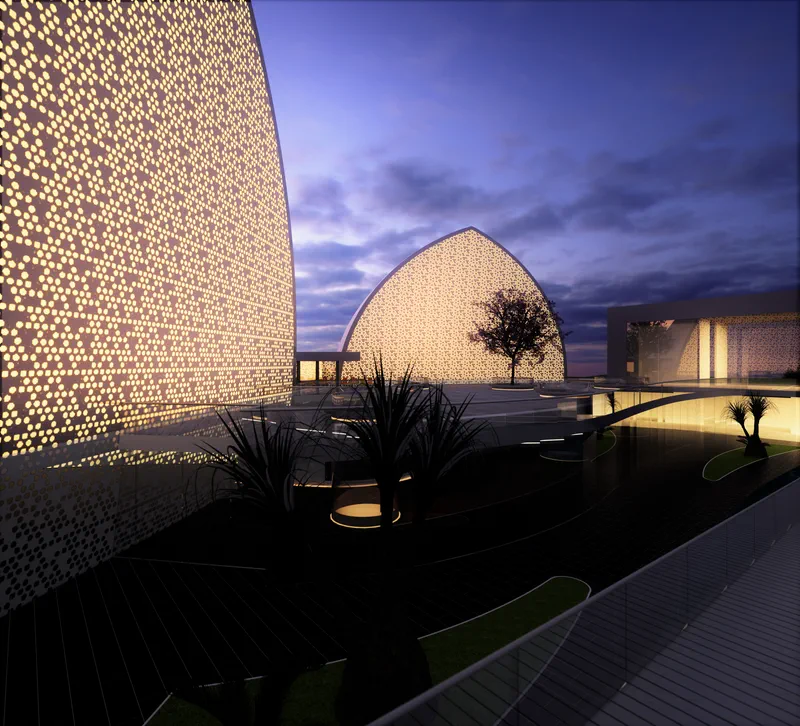
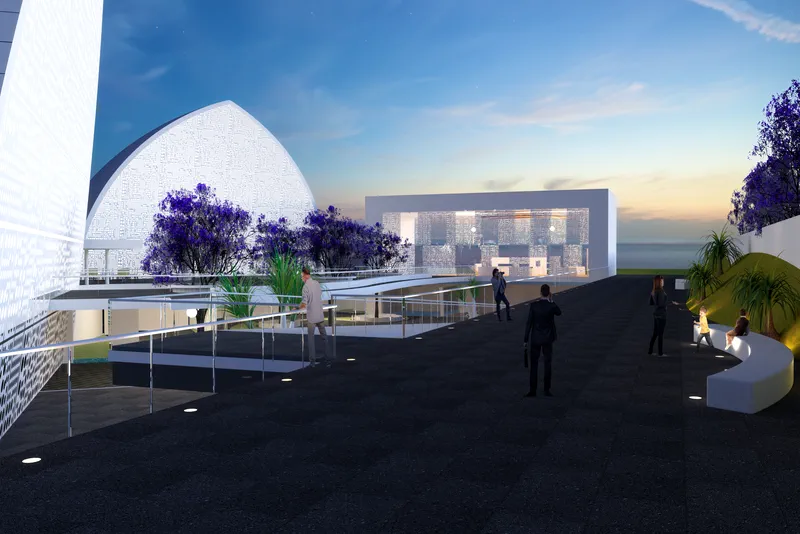
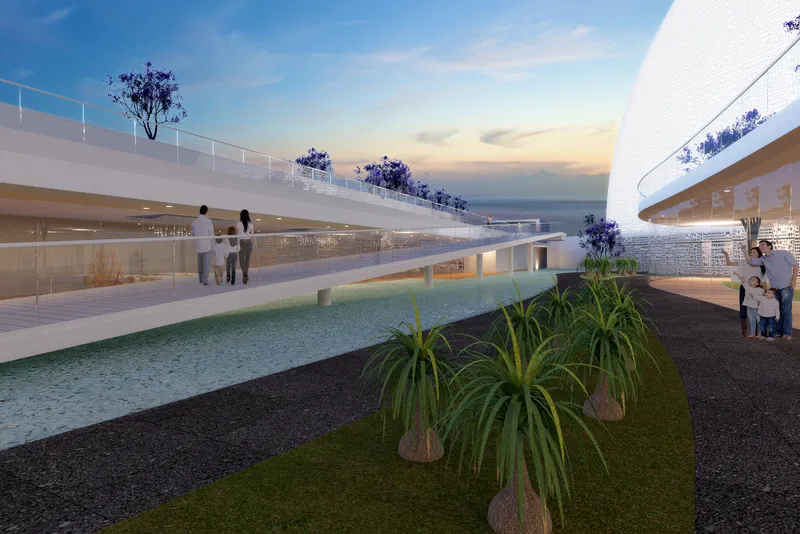
Working renderings
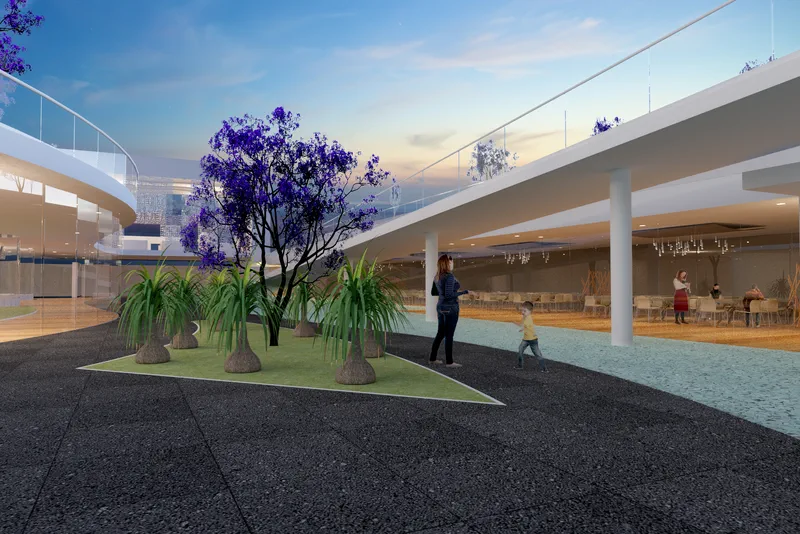
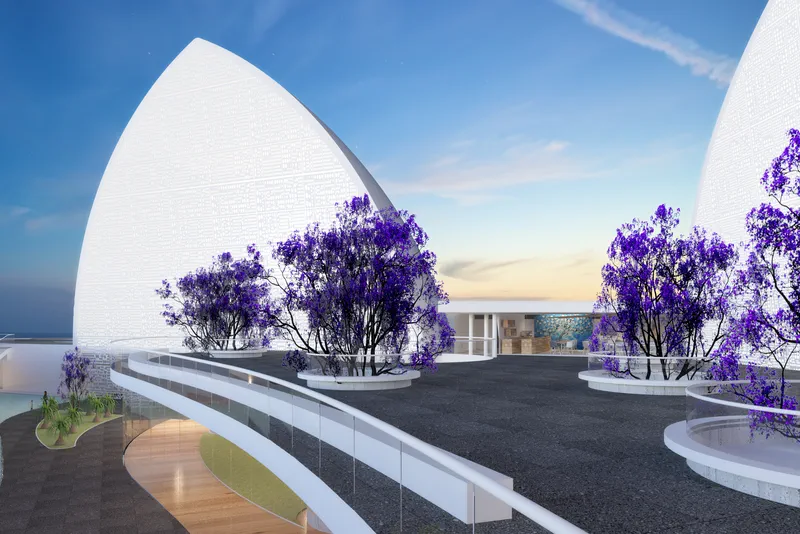
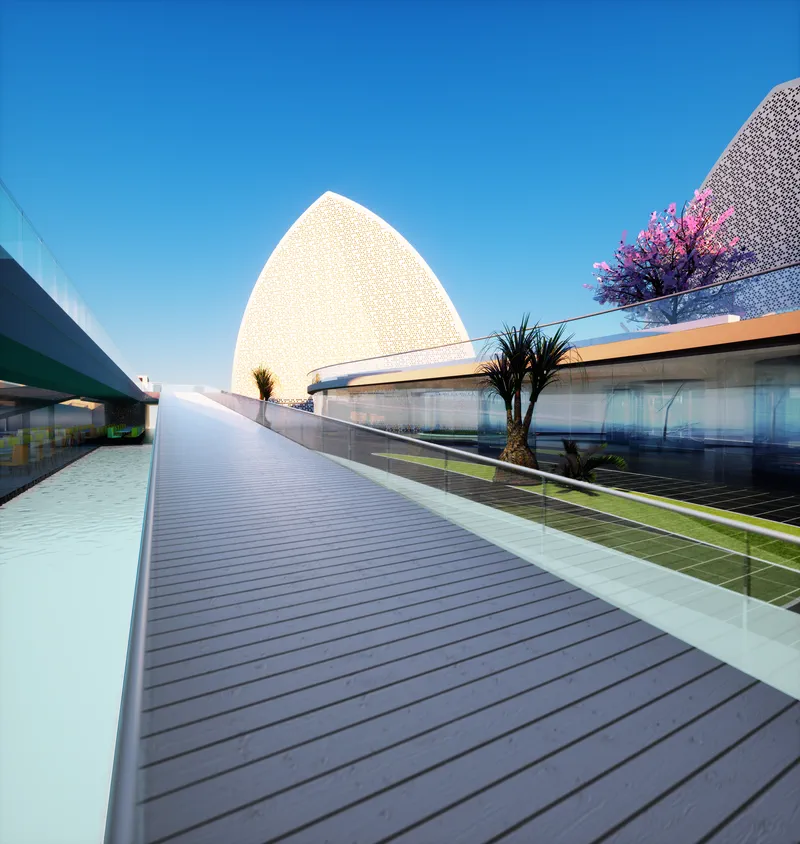
These images are process visualizations. They are published at the available resolution and are not presented as photographs of the completed building or as museum exhibition documentation.
Documentary sources
Separation between architectural authorship and museum content
The area and program data come from the presentation Museo Evolución Tehuacán, dated April 30, 2016. The thematic description and founding date come from the Sistema de Información Cultural. The presence of museum-exhibition information in general project documents does not imply Proyecto Museo authorship of the research or exhibition design.